A RARE GROUP OF EIGHTEENTH-CENTURY DUTCH ARCHITECTURAL DRAWINGS
A rare group of eighteenth-century Dutch architectural drawings
Various artists
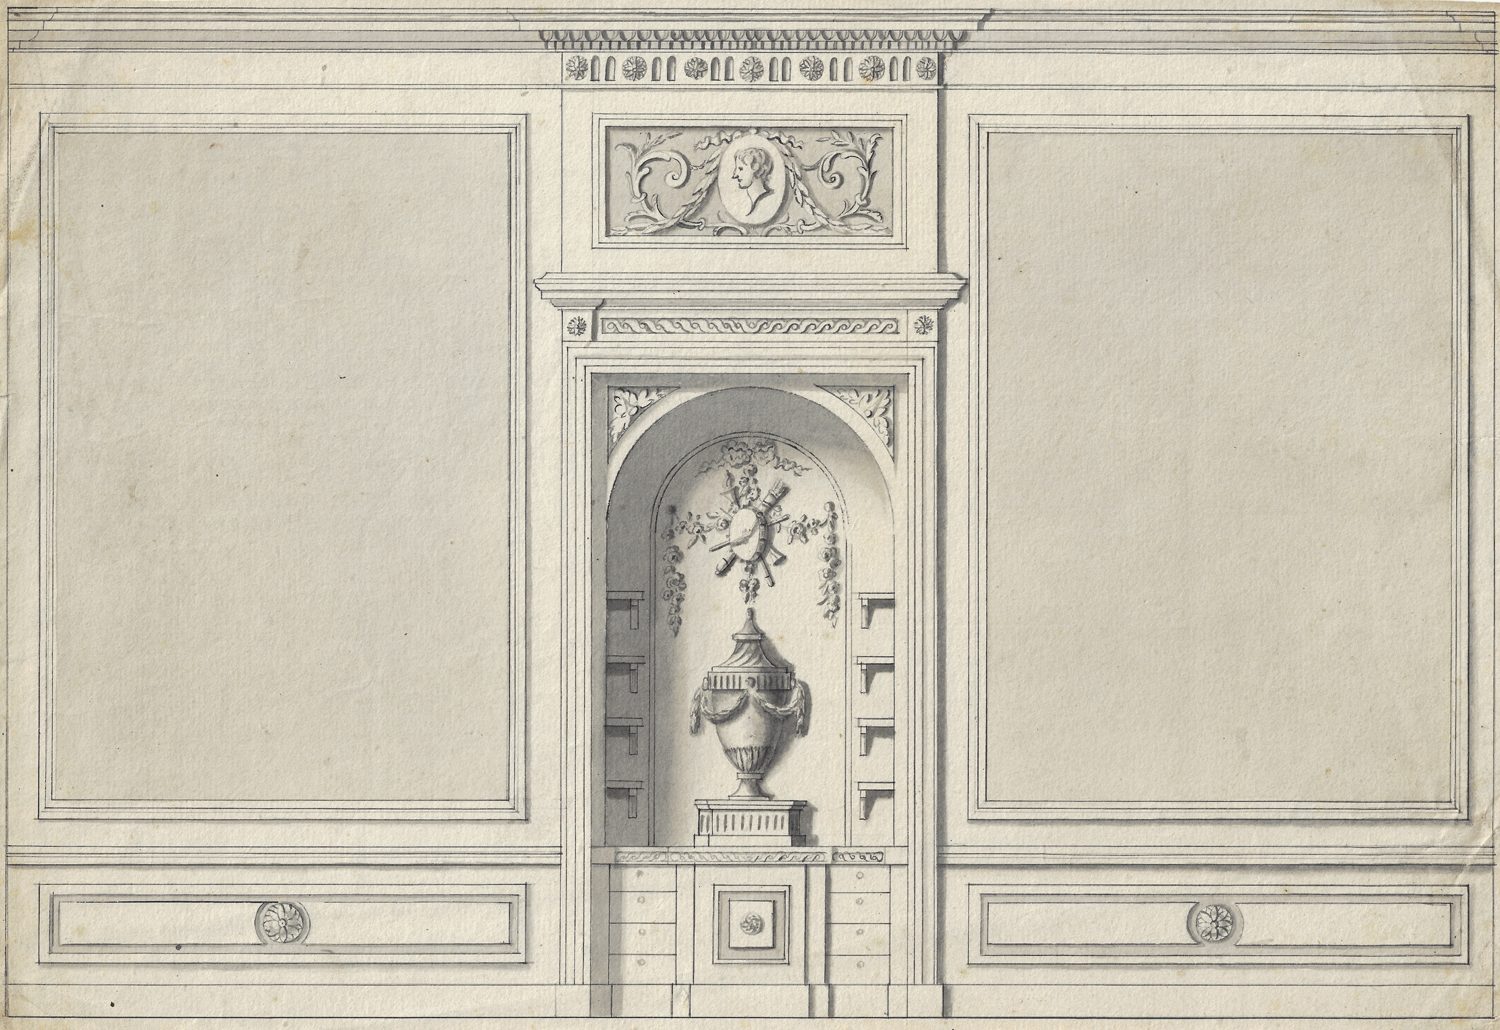
Design for a wall with a central buffet niche
Pen and grey ink, grey wash, watermark crowned shield with French lily, 254 x 368 mm
Design for a fireplace with appliques
Signed and dated ‘Jacobús Broúwer / 1783’
Pen and brown ink, grey wash, yellow wash, watermark crowned shield with posthorn, 370 x 238 mm
Design for a stove niche
Pen and grey and brown ink, grey, pink and yellow wash, watermark ‘J. Honig / & / Zoonen’, 370 x 242 mm
Design for a cupboard wall with alternative proposals for doors and pilasters
Pen and brown ink, grey wash, watermark shield with ‘D&C / B’, 363 x 293 mm
Design for a funeral monument
Pen and grey ink, grey wash, brown ink framing lines, fragmentary watermark shield with French lily and letters ‘I.BDV.’ underneath, 330 x 259 mm
Design for a ‘bordes’ with double-flight steps
Pen and grey ink, grey and yellow wash, watermark ‘D&C Blauw’, 370 x 500 mm
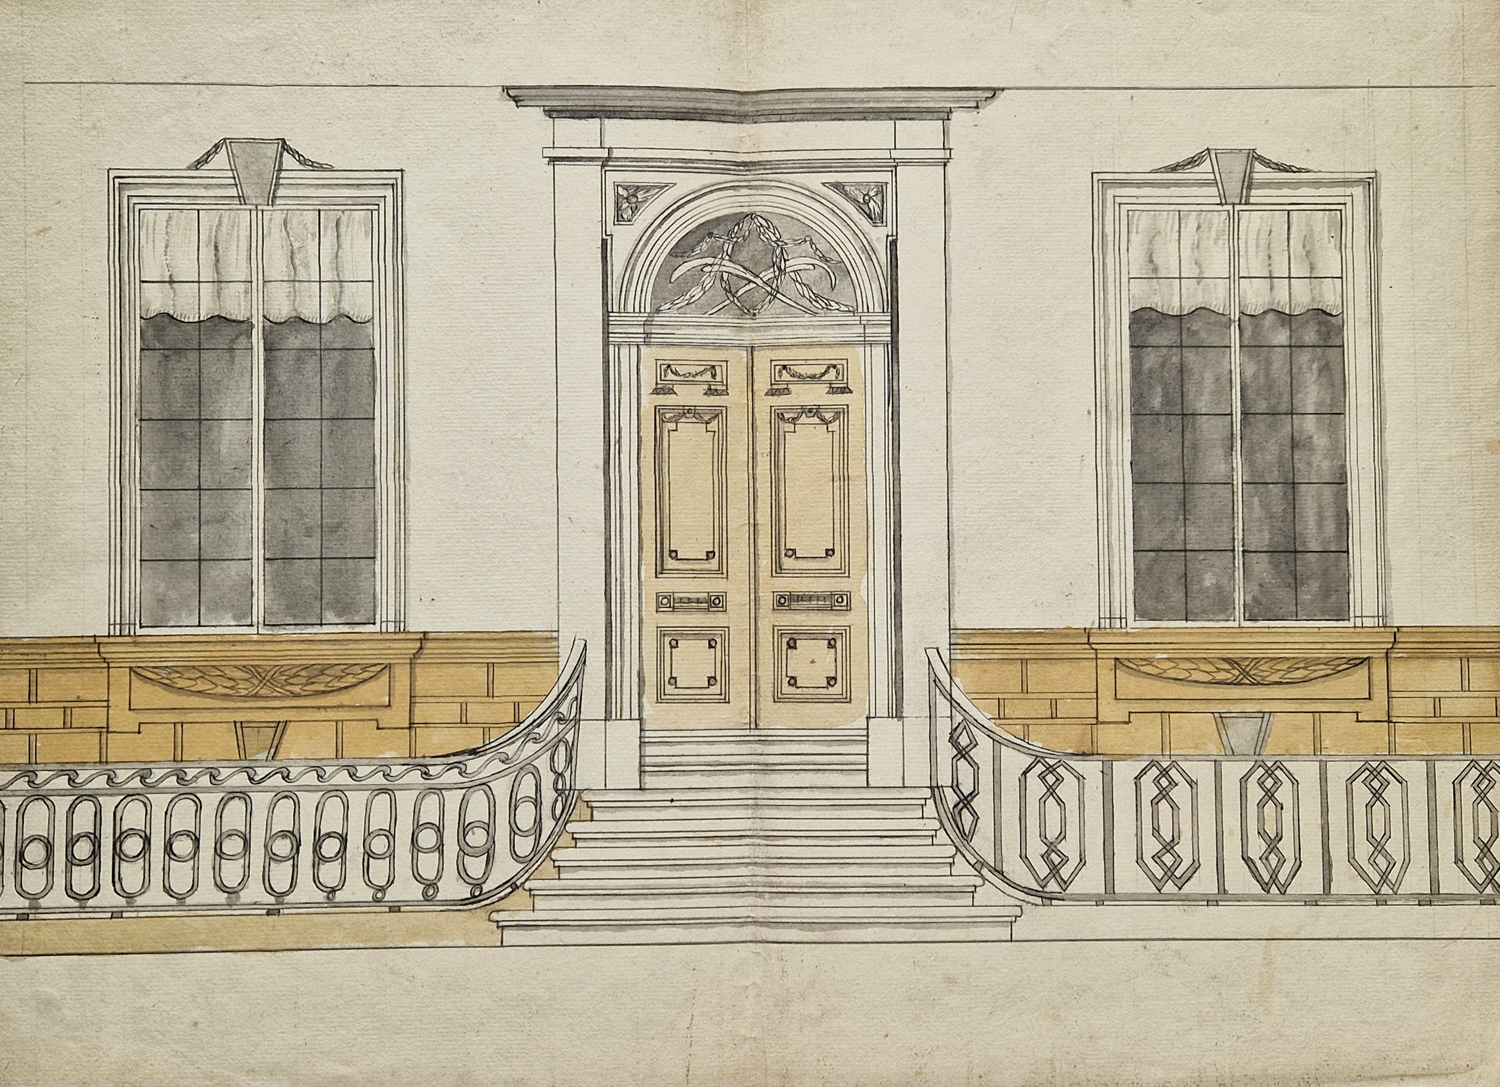
Design for a front door with ‘stoop’ and steps and alternative proposals for wrought-iron railings
Pen and grey ink, grey and yellow wash, watermark ‘D&C Blauw’, 370 x 500 mm
Design for pillars with an ironwork gate
Pen and grey ink, grey wash, watermark ‘D&C Blauw’ and crowned shield with French lily, 370 x 500 mm
Design for a trellis arch or garden screen
Pen and brown ink, grey wash, watermark French lily, 348 x 232 mm
Provenance
Private collection, Germany
***
This recently discovered small group of architectural drawings was made by a number of various hands, including the as yet unidentified ‘Jacobus Brouwer’. On account of stylistic comparisons to extant architecture they can all be identified as Dutch, mostly dating from the second half of the eighteenth century, further confirmed by measurements given in ‘Voeten Rhijnlands’, Rhineland feet, the unit of measurement used in Holland. The papers used were also mostly produced in this region.
The designs are both for interior architectural elements, such as fireplaces and wall elevations, and exterior elements, such as elevations of (canal) houses and entrance gates.Several of the drawings offer alternative proposals for features of the design, such as doors or pillars, from which a prospective clients could choose. They are therefore certainly working drawings, made by architects, masons. It is well known that for many of not most of architectural projects during the period architects were not employed, but local building contractors who worked in the current fashion. The group therefore offers a unique insight in building projects commissioned by the upper middle class, rather than the most elevated building projects for which leading architects were engaged.
RESERVED